
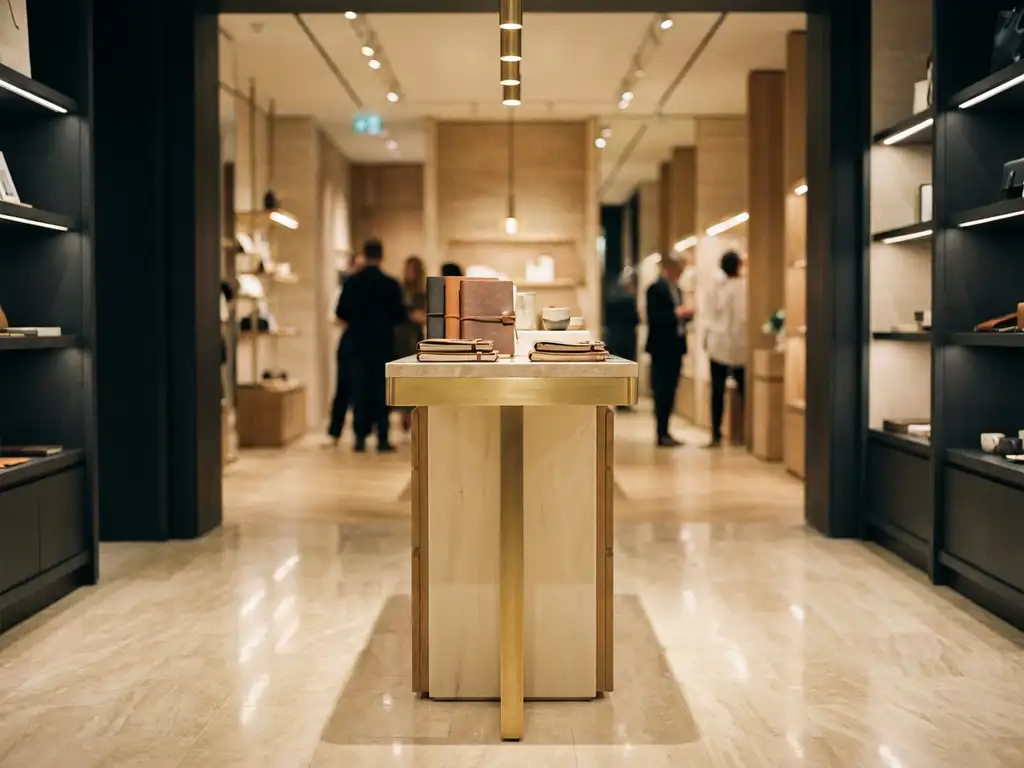
Ensuring a display unit fits a retail environment requires accurate measurement of the designated space, alignment with retailer planograms and compliance guidelines, and physical prototyping before full production. The process combines precise spatial data with an understanding of each retailer's specific structural and operational requirements. The sections below address the key questions brands and their teams face when designing and installing retail display units.
Before designing a retail display unit, you need the floor footprint dimensions, height restrictions, aisle clearance requirements, and any structural constraints such as shelving bays, column positions, or ceiling heights within the designated retail space. These measurements form the non-negotiable boundaries within which every design decision must sit.
Beyond the raw dimensions of the space itself, it is equally important to capture the following:
Gathering this data at the outset prevents costly design revisions later in the project lifecycle. Site visits to measure the physical environment directly are strongly preferable to relying on retailer-supplied drawings alone, as real-world conditions frequently differ from plan documents.
Retailer planograms directly constrain the dimensions, shelf configurations, and product capacity of any display unit entering that retail environment. A planogram defines precisely how products must be arranged within a given space, and any display unit must be engineered to accommodate those specifications without deviation.
Planograms issued by major retail chains typically specify shelf heights, facing widths, product orientation, and the number of units per shelf. These requirements are not advisory. Retailers enforce planogram compliance as a condition of listing, and a display unit that cannot accommodate the planogram layout will be rejected before it reaches the shop floor.
Designers working on retail display projects must therefore treat the planogram as a primary design input rather than a secondary consideration. Shelf pitch, adjustability, and load-bearing capacity should all be engineered around the planogram's demands. Where a brand anticipates future product range changes, building adjustable shelf systems into the unit at the design stage provides flexibility without requiring a full fixture replacement.
The most common reasons a retail display unit fails a compliance check are incorrect dimensions, inadequate structural stability, non-compliant materials, and failure to meet the retailer's health and safety or visual merchandising standards. Each of these issues can be avoided when compliance requirements are built into the design brief from the start.
Specific failure points regularly encountered during retail compliance assessments include:
Understanding each retailer's compliance documentation before the design phase begins is the single most effective way to reduce the risk of rejection. Experienced retail fixture partners will maintain working knowledge of the compliance requirements across key retail chains, reducing the burden on brand teams to interpret technical specifications independently.
Prototyping confirms that a display unit fits a retail environment by producing a physical, full-scale model that can be assessed for dimensional accuracy, structural performance, and visual presentation before any investment in production tooling or materials is committed. A prototype exposes fit issues that drawings and digital renders cannot reliably predict.
Rapid prototyping allows design teams and brand stakeholders to evaluate a unit in context, either within a mock retail environment or, where possible, within the actual store setting. At this stage, adjustments to shelf heights, graphic placements, structural connections, and overall footprint can be made at relatively low cost. Once production commences, the same changes become significantly more expensive and time-consuming to implement.
Prototyping also serves a compliance function. Presenting a physical prototype to a retailer's fixture approval team provides a tangible reference point for sign-off, reducing ambiguity in the approval process. Retailers are better positioned to assess stability, finish quality, and planogram compatibility from a physical model than from technical drawings alone. For brands managing multiple retail environments simultaneously, prototyping one variant before scaling across formats is a commercially sound approach to retail space planning.
During the on-site installation of a retail display unit, trained fitters deliver, assemble, and position the fixture within the designated retail space, ensure it meets the agreed planogram layout, and confirm compliance with structural and safety requirements before handover. The process must be completed with minimal disruption to trading.
Professional installation follows a structured sequence:
Employing dedicated installation teams rather than subcontracting this stage provides greater accountability and consistency across multiple sites. In 2025, Pivotal's in-store engineers visited a store every 34 minutes, reflecting the operational scale required to deliver over 2,000 retail and brand experiences within a single year.
Yes, a display unit should be designed with each retail environment's specific constraints, shopper profile, and retailer requirements in mind. A unit that performs well in a pharmacy setting will not necessarily translate effectively into a department store or a supermarket, because the spatial, operational, and commercial conditions differ materially between formats.
Key variables that drive format-specific design decisions include:
That said, designing entirely bespoke units for every retail environment is not always commercially viable. A modular design approach, where a core structural system is adapted with environment-specific components and graphics, allows brands to maintain consistency while accommodating the practical differences between retail formats. This approach also simplifies logistics, compliance management, and future fixture updates across a multi-retailer estate.
Pivotal provides an end-to-end service that addresses every stage of the display unit fitting process, from initial measurement and design through to prototyping, compliance, and on-site installation. Working with a single partner across the full project lifecycle removes the coordination risk that arises when design, manufacturing, and installation are managed by separate suppliers.
Brands seeking a partner with the operational scale and design expertise to deliver consistent, compliant retail display fitting across multiple environments are welcome to get in touch with the Pivotal team to discuss their brief.