
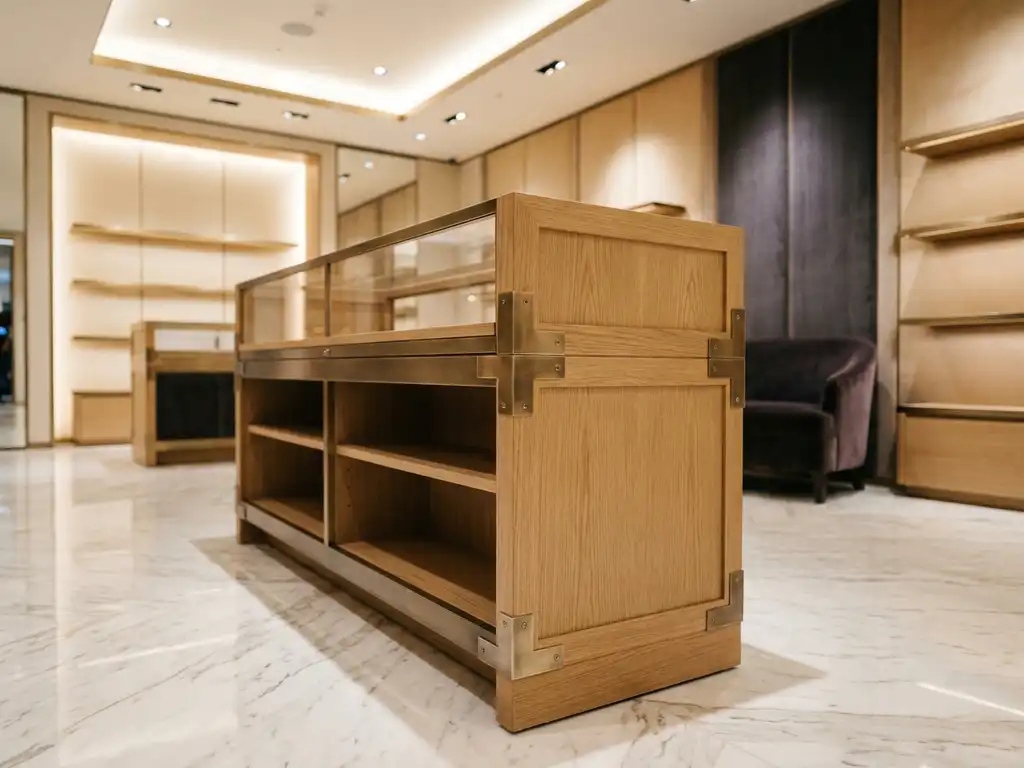
A retail display unit is structurally sound when its materials, construction method, weight distribution, and installation technique work together to keep it stable, safe, and visually consistent throughout its intended lifespan. Structural integrity is not a single factor but the result of decisions made at every stage of the design and manufacturing process. The sections below address the most common technical questions brands and retailers ask when commissioning a new display.
The most common materials used in structurally strong retail display units include steel, aluminium, MDF, solid timber, acrylic, and injection-moulded plastics. Each material serves a different structural purpose, and the right choice depends on the display's size, load requirements, retail environment, and intended lifespan.
Steel and aluminium are typically used for the core framework of freestanding units where load-bearing capacity and long-term rigidity are priorities. Aluminium offers the advantage of being lightweight without sacrificing strength, making it well suited to displays that require frequent repositioning. Steel provides greater rigidity for heavier product loads.
Timber and MDF are widely used in joinery-led display construction, particularly for countertop units, gondola-style fixtures, and premium branded environments where a warm, tactile finish is required. Acrylic and other engineered plastics are used for shelving, panel inserts, and decorative elements, offering clarity, versatility, and the ability to be shaped precisely through moulding or fabrication. In practice, most robust retail display construction combines two or more materials to balance structural performance with aesthetic requirements.
Weight distribution in a freestanding retail display is managed through base design, centre-of-gravity calculations, and structural bracing. A well-engineered unit keeps the heaviest product loads at or below mid-height, uses a wide, ballasted base to resist tipping, and incorporates internal cross-bracing or a rigid back panel to prevent racking under lateral force.
The base footprint is one of the most critical variables. A narrow base relative to overall unit height creates instability, particularly when shelves are loaded unevenly by shoppers. Designers mitigate this by specifying wider base plates, weighted plinths, or floor-fixing points where the retail environment permits.
Shelf spacing and load ratings must also be calculated in advance. Each shelf tier should be specified to carry a defined maximum weight, and the structural members connecting those shelves to the main frame must be sized accordingly. When these calculations are completed at the design stage rather than retrospectively, the risk of structural failure in-store is significantly reduced.
Prototyping plays a critical role in testing the structural durability of a retail display unit before committing to full production. A physical prototype allows design teams to assess real-world load performance, joint integrity, material flex, and stability under conditions that drawings and digital models cannot fully replicate.
Rapid prototyping, whether through CNC machining, 3D printing, or hand-built mock-ups, enables structural weaknesses to be identified and corrected before tooling costs are committed. This is particularly valuable for freestanding units with complex geometry or for displays intended to carry heavy or irregularly shaped products.
Beyond structural testing, prototypes also allow for compliance checks against retailer guidelines and health and safety requirements, which vary across pharmacy, grocery, and department store environments. Brands that invest in thorough prototype evaluation consistently achieve better in-store performance and fewer costly remedial interventions post-installation.
The retail environment directly determines the construction specification of a display unit. Factors including floor surface, traffic volume, temperature variation, humidity, and retailer regulations all influence material selection, joinery method, surface finish, and fixing approach.
A pharmacy environment, for example, demands clean-line construction with hygienic surface finishes and compact footprints suited to narrow aisles. A department store flagship setting may call for premium timber joinery, high-gloss lacquers, and integrated lighting that would be impractical in a high-turnover grocery context. Exhibition environments introduce additional variables such as repeated assembly and disassembly, which require knock-down joinery systems and reinforced connection points.
Humidity and temperature fluctuations are particularly relevant for displays positioned near entrances, refrigeration units, or external-facing windows. MDF, for instance, is susceptible to moisture absorption and dimensional change, making it a less suitable choice in those zones without appropriate sealing or material substitution. Structural decisions must therefore be grounded in a thorough understanding of where and how the display will actually live.
The key difference between a temporary and a permanent retail display structure lies in the materials used, the construction method, and the expected duration of use. Temporary displays are designed for short promotional windows, typically constructed from corrugated board, lightweight plastics, or flat-pack timber. Permanent displays are built for extended use using heavier-gauge materials, more complex joinery, and durable surface treatments.
Temporary POS displays prioritise speed of production, low unit cost, and ease of installation. Corrugated cardboard is the most common substrate, valued for its printability and recyclability. These units are engineered to perform reliably for weeks rather than months, with structural integrity achieved through clever folding geometry rather than mechanical fixings. They are well suited to seasonal campaigns, new product launches, and promotional activity at the point of purchase.
Permanent fixtures are built to withstand years of shopper interaction, restocking, and retail cleaning regimes. They typically incorporate metal frameworks, solid timber or high-density board, and surface finishes such as powder coating, laminate, or lacquer that resist wear and impact. The investment in a permanent display is justified by its longevity and its ability to anchor a brand's presence consistently within a retail environment over time.
The structural requirements of the two categories are fundamentally different, and treating a temporary display brief with permanent display engineering, or vice versa, results in either over-engineered costs or premature structural failure.
The installation method has a direct and significant effect on the structural integrity of a retail display unit. A well-manufactured display that is incorrectly installed, inadequately fixed, or assembled without proper alignment will underperform structurally regardless of the quality of its components. Installation is the final link in the structural chain.
Freestanding units that rely on floor contact alone must be levelled precisely to ensure even load transfer and prevent racking. Units that are wall-fixed or gondola-mounted require fixing points to be located in structural elements of the wall or bay, not simply in plasterboard or facing materials. Where floor-fixing is required, the fixing specification must account for the floor substrate, whether concrete, screed, or raised access flooring.
The competence of the installation team is equally important. Displays installed by trained, experienced fitters who understand both the product and the retail environment are far less likely to develop structural issues over time. In 2025, Pivotal's in-store engineers visited a store every 34 minutes and completed over 2,000 retail and brand experience installations, a scale of operational delivery that reflects the importance of professional installation to structural outcomes. Brands that separate manufacturing from installation, engaging separate contractors for each, often encounter alignment, fixing, and compliance issues that could have been avoided with an integrated approach.
Pivotal delivers end-to-end retail display solutions that address every structural variable discussed in this article, from material specification and weight distribution through to prototype testing and professional installation.
If you are commissioning a new retail display unit and require a partner who can manage structural integrity from the first concept to the final fixing, get in touch with Pivotal to discuss your brief.