
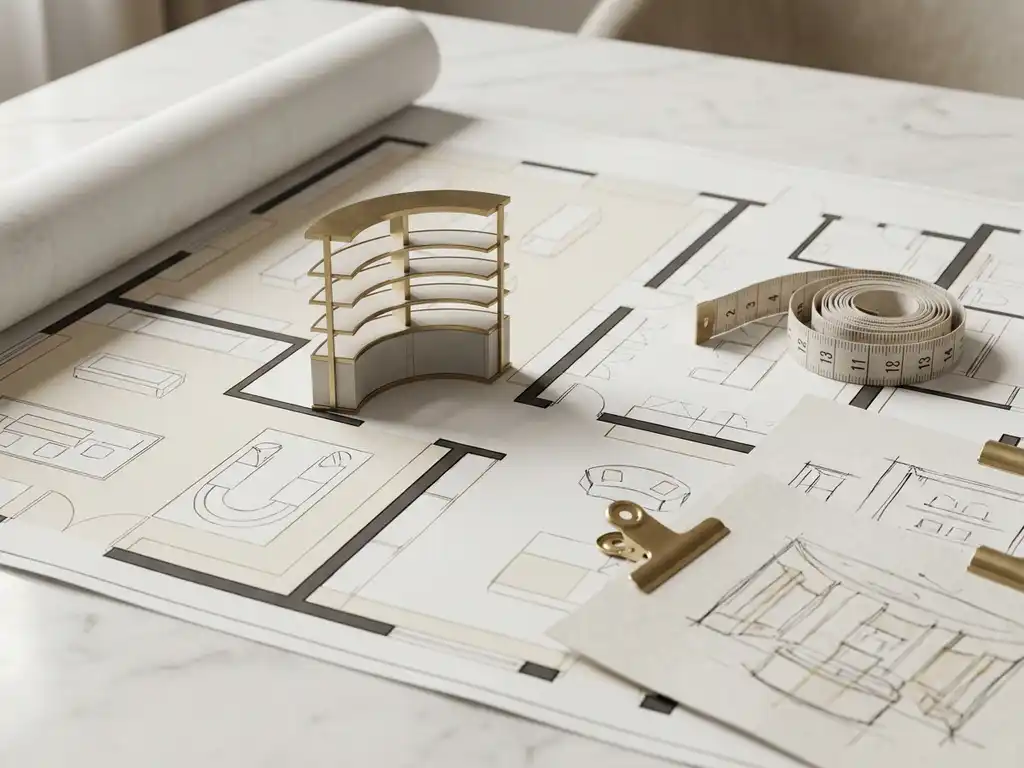
Retailers decide where to place display units in store based on a combination of shopper traffic data, category adjacency, store layout strategy, and negotiated agreements between the retailer and the brand. High-footfall zones such as entrances, aisle ends, and checkout areas are consistently prioritised for maximum visibility and conversion impact. The factors that govern these decisions are more structured than they may appear, and understanding them is essential for any brand investing in a physical retail presence.
Display unit placement in store is shaped by shopper flow patterns, category logic, fixture compatibility, retailer commercial priorities, and the physical dimensions of the unit itself. No single factor determines location in isolation. Retailers evaluate each display against the available space, the surrounding product environment, and the likely return on that floor or shelf position.
The most consistently influential factors include:
Retailers use shopper traffic data to identify which areas of the store attract the highest footfall, the longest dwell time, and the most consistent purchase behaviour. This data, gathered through footfall counters, heat mapping, and loyalty card analytics, directly informs which locations are allocated to promotional displays and at what commercial rate.
High-traffic zones such as store entrances, main aisle intersections, and areas adjacent to high-frequency purchase categories are identified as premium placement positions. Brands seeking retail display placement in these zones often pay a higher rate or must meet minimum volume commitments to access them. Retailers also use traffic data to assess whether a display is delivering incremental sales lift relative to its position, which influences whether it is retained, relocated, or removed at the end of a campaign cycle.
For brands, understanding how retailers interpret this data is critical. A display unit placed in a location that appears prominent on a store map may still underperform if the surrounding shopper flow does not align with the target shopper profile.
A primary display location is the product's main shelf position within its designated category aisle, where it sits alongside competitor products in a standard planogram arrangement. A secondary display location is an additional, off-shelf position used to increase visibility and drive incremental purchase, typically in a higher-traffic or more prominent area of the store.
Secondary locations include aisle ends (gondola ends), freestanding display units on the shop floor, promotional bays near the store entrance, and checkout or till point fixtures. These positions are particularly effective for impulse-driven categories, new product launches, and promotional campaigns because they intercept shoppers who may not be actively browsing the primary category aisle.
Securing a secondary display location requires either a commercial agreement with the retailer or inclusion in a broader promotional programme. For brands, the investment in a well-designed secondary display unit is only justified when the location, unit design, and product proposition are aligned to generate measurable uplift in conversion.
Different retail environments place display units differently because each store format serves a distinct shopper mission, operates under different space constraints, and applies its own merchandising philosophy. A pharmacy, a department store, a supermarket, and a specialist retailer each present a fundamentally different set of rules for in-store display placement.
Understanding the specific environment in which a display will be deployed is essential at the design stage. A unit built for a department store brand zone will not function effectively in a pharmacy setting, and vice versa.
The physical design of a display unit directly determines which in-store locations it is eligible for. Dimensions, structural stability, power requirements, and fixture attachment methods all influence whether a unit can be deployed in a given position within a specific retail environment.
A freestanding floor unit with a wide base requires open floor space, making it suited to aisle ends, entrance areas, or dedicated promotional zones. A slim, counter-top unit is designed for till points or pharmacy counters where floor space is limited. A unit that requires a power supply for lighting or digital elements can only be placed where electrical access is available, which immediately restricts the available positions within most store formats.
Retailers also impose specific structural requirements for any display that sits on the shop floor, including load-bearing standards, anti-tip specifications, and finish quality expectations. Display units that do not meet these standards will be rejected regardless of their intended placement. This is why design and development work must account for the retail environment from the earliest stages of the brief, not as an afterthought once the concept is already formed.
The retailer has the final say on display unit placement in store. While brands negotiate for preferred positions and may secure specific locations as part of a commercial or promotional agreement, the retailer retains ultimate authority over what appears on their shop floor, where it is positioned, and for how long.
This dynamic means that brands must design display units that meet retailer requirements from the outset. A unit that fails to comply with a retailer's size specifications, finish standards, or structural guidelines will not receive approval for deployment, regardless of the brand's commercial investment. In practice, the most effective in-store display strategies are developed collaboratively, with the brand's creative objectives balanced against the retailer's operational and commercial priorities.
Brands that invest in understanding retailer requirements in advance, and that build display units designed specifically for the target retail environment, are significantly more likely to secure preferred placement positions and achieve the visibility they are seeking at the point of purchase.
Effective retail display placement in store depends on getting the design, dimensions, and compliance requirements right before a unit ever reaches the shop floor. Pivotal works with brands to ensure every display solution is built for the specific retail environment it will occupy, from initial concept through to installation.
For brands looking to secure stronger in-store display positioning and invest in retail display solutions built to perform, speak to the Pivotal team to discuss your next brief.