
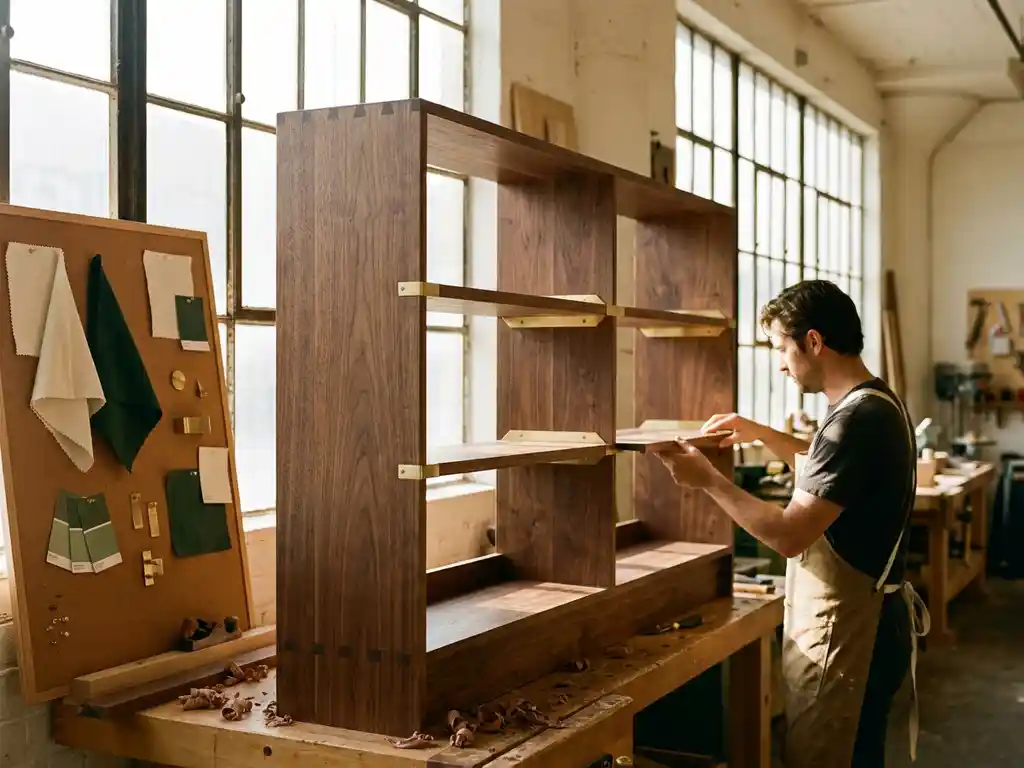
A retail space reflects brand identity when every physical element — from fixture materials and spatial layout to colour, lighting, and signage — is deliberately designed to communicate what the brand stands for. This alignment transforms a functional shopping environment into a branded experience that shoppers recognise, trust, and respond to. The questions below unpack the key design decisions that make that possible.
Brand identity in retail is communicated through the combined effect of materials, colour, typography, spatial arrangement, lighting, and fixture design. No single element carries the full message. It is the consistency across all of them — the way a premium texture echoes a brand's quality positioning, or how a colour palette reinforces its visual language — that creates a coherent retail brand experience.
Each element plays a distinct role. Materials signal quality and values: raw wood suggests sustainability and craft; polished metal conveys precision and modernity. Colour is one of the most immediate identity cues, activating emotional associations before a shopper reads a single word. Typography on signage and POS materials must align with the brand's wider visual identity, maintaining the same weight, hierarchy, and tone used across all other brand touchpoints.
Spatial layout communicates brand personality too. An open, uncluttered floor plan signals confidence and premium positioning. A densely merchandised environment can convey accessibility and value. Lighting amplifies both product and mood — warm tones create intimacy, while cool, directional lighting emphasises product detail and technical credibility. When these elements work together with intention, the retail environment stops being a backdrop and becomes part of the brand itself.
Shopper psychology directly shapes retail space design by informing how people move through, perceive, and respond to an environment. Effective in-store design is not purely aesthetic — it is behavioural. Understanding how shoppers process visual information, make decisions under time pressure, and respond to environmental cues allows brands to design spaces that guide behaviour as well as express identity.
Attention is a limited resource. Shoppers scan rather than study, which means display design must communicate hierarchy clearly and quickly. The most important brand or product message needs to land within the first few seconds of exposure. Visual weight, contrast, and placement height all influence what gets noticed first. Point of sale design that understands this hierarchy converts at a higher rate than design that prioritises decoration over communication.
Proximity and ease of access also matter. Research in retail environments consistently shows that shoppers are more likely to engage with products that are at eye level, within arm's reach, and clearly differentiated from adjacent products. Retail display design that accounts for these behavioural realities — rather than treating the shelf as a neutral canvas — translates brand investment into measurable shopper engagement.
Permanent retail displays are built for long-term installation, typically using durable materials such as metal, hardwood, or engineered composites, and are designed to maintain their appearance and structural integrity over years of use. Temporary retail displays are designed for short-term campaigns, seasonal promotions, or product launches, and are usually constructed from lighter materials that prioritise speed of production and ease of installation over longevity.
Permanent fixtures are a strategic investment in the brand environment. They define the physical space a brand occupies within a retailer, and their design must account for long-term wear, evolving product ranges, and the need for occasional refreshes without full replacement. Materials selection is critical: the fixture must retain its visual integrity under sustained retail traffic, frequent restocking, and handling by multiple staff members. Joinery, metalwork, and acrylic are commonly used in permanent retail environments because of their durability and capacity for high-quality finishes.
Temporary retail displays serve a different commercial purpose. They are typically deployed to support a product launch, a seasonal campaign, or a promotional event, and their design brief prioritises standout impact, speed, and flexibility. Because they are not built for permanence, they offer brands an opportunity to experiment with bolder creative treatments — unusual structures, high-impact graphics, or unconventional materials — that would be impractical in a permanent fixture. Rapid prototyping and shorter production lead times are essential capabilities for brands working in this space.
Translating brand guidelines into physical retail materials requires a structured process that moves from 2D visual identity into 3D spatial and material decisions. Brand guidelines define colour, typography, and tone — but physical materials introduce variables that do not exist on screen or in print, including texture, weight, light reflectance, and the way finishes age over time. Successful translation requires both design expertise and deep knowledge of manufacturing processes.
The process typically begins with a material audit: identifying which physical finishes best represent the brand's colour palette and quality positioning. A brand colour specified in Pantone or CMYK must be matched to a paint, laminate, vinyl, or powder coat finish that reads consistently under retail lighting conditions. This is a technical challenge as much as a creative one, and it requires close collaboration between designers, material specialists, and manufacturers.
CAD modelling plays a central role in bridging brand guidelines and physical output. Three-dimensional visualisation allows brand teams to review how a fixture or display will look in context before production begins, reducing the risk of costly revisions at the manufacturing stage. Rapid prototyping takes this further, producing physical samples that allow stakeholders to assess material quality, colour accuracy, and structural performance before committing to full production runs. This is where retail display design moves from intention to execution.
Sustainability is now a structural consideration in retail space design, not a secondary concern. Brand owners and retailers face increasing pressure from both regulatory frameworks and consumer expectations to demonstrate environmental responsibility across their supply chains — including the physical materials and manufacturing processes used in in-store environments. Sustainable retail design addresses this by prioritising material efficiency, responsible sourcing, and end-of-life planning from the outset of a project.
In practice, this means specifying materials with lower environmental impact — FSC-certified timber, recycled metals, water-based finishes, and modular structures designed for disassembly and reuse rather than disposal. It also means working with manufacturing partners who operate with transparent supply chains and measurable environmental standards. For brands, the sustainability credentials of a retail fixture are increasingly part of the brand story itself, particularly in sectors such as beauty, health, and wellness where values alignment with shoppers is commercially significant.
Sustainable retail design does not require a compromise on aesthetic quality or structural performance. The most effective approach integrates environmental considerations into the design brief from the start, rather than retrofitting them at the end. This requires a design and manufacturing partner with both the material knowledge and the process capability to deliver on both fronts simultaneously.
A brand should work with an end-to-end retail design partner when the complexity of a project exceeds what can be effectively managed across multiple separate suppliers. When design, manufacturing, and installation are handled by different agencies without a single point of accountability, the risk of miscommunication, delays, and quality inconsistency increases significantly. An end-to-end partner removes that fragmentation and takes ownership of the entire project lifecycle.
The case for a single partner is strongest in the following situations:
For brands operating at scale — launching across multiple retail partners, refreshing a fixture estate, or entering new retail environments — the operational efficiency of a single end-to-end partner delivers measurable value beyond the creative output. Accountability is clearer, timelines are tighter, and the finished result is more consistent because the same team that designed the fixture also built and installed it.
Pivotal is a UK-based, full-service retail design company that manages the complete journey from concept through to installation. For brands seeking a retail environment that accurately and consistently communicates their identity, Pivotal provides a single point of accountability across every stage of that process.
Whether you are launching a new product line, refreshing existing fixtures, or building a permanent brand environment within a major retail partner, Pivotal brings the design expertise, manufacturing capability, and installation precision to deliver it. Get in touch with Pivotal to discuss your next retail project.