
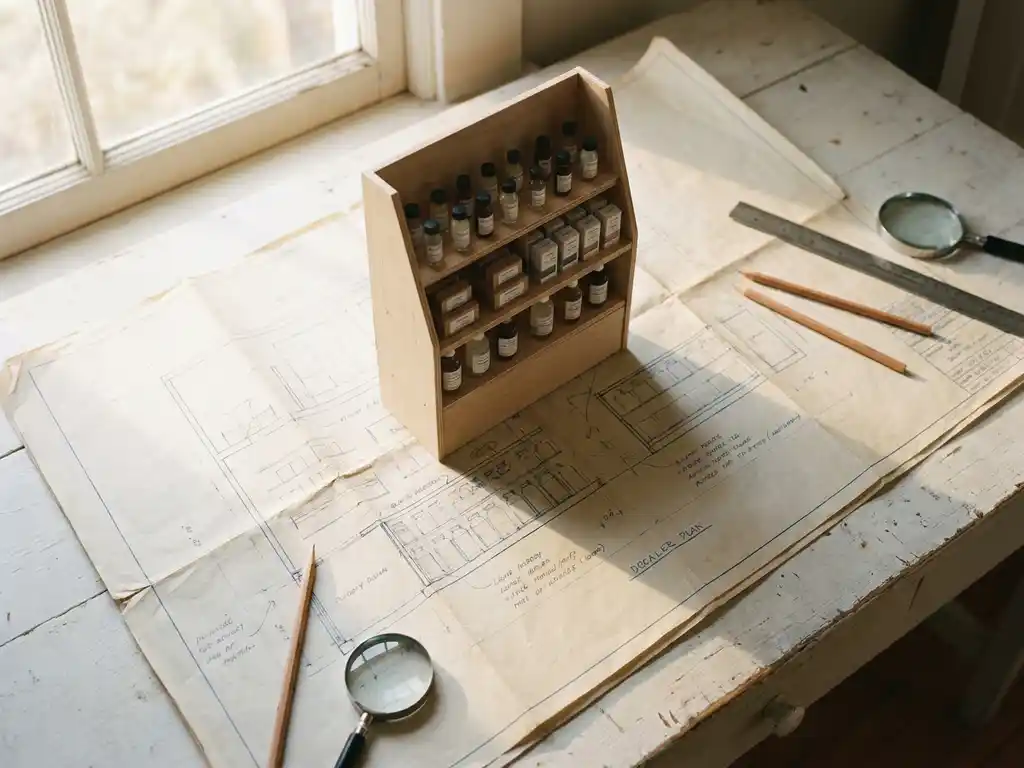
A planogram and a floor plan are two distinct retail planning tools that operate at different scales. A planogram is a detailed schematic showing exactly how products should be arranged on a specific shelf or fixture. A floor plan is a macro-level layout showing where fixtures, departments, and traffic routes are positioned across the entire store. Together, they form the backbone of a coherent retail merchandising strategy.
Understanding the distinction between the two is essential for brand owners and retail managers who want to maximise in-store performance. The sections below address the most common questions about how each tool works, when to use them, and how they interact in practice.
A planogram is a visual merchandising tool that specifies the exact placement, facing count, and sequence of products on a shelf, fixture, or display unit. It communicates to store staff precisely which product goes where, how many units face outward, and in what order SKUs should appear. Planograms are typically produced as diagrams or software-generated schematics that mirror the physical dimensions of the fixture.
Retailers and brand owners use planograms to enforce consistency across multiple store locations, ensure compliance with promotional agreements, and optimise shelf space for commercial return. A well-constructed planogram accounts for product adjacencies, consumer shopping behaviour, and category hierarchy. For example, a planogram for a skincare fixture in a pharmacy might position premium products at eye level, place complementary product types side by side, and allocate more facings to high-velocity SKUs.
Planograms are also critical tools for measuring compliance. When a brand has negotiated a specific shelf position with a retailer, the planogram is the document that defines what "correct" looks like. In-store teams use it as a reference during replenishment and promotional resets.
A retail floor plan is a scaled diagram of the entire store layout, showing the position of fixtures, departments, service areas, entrances, and customer flow routes. It operates at the architectural and spatial level rather than the product level, giving a bird's-eye view of how the store is organised as a physical environment.
Floor plans serve several strategic purposes:
For brand owners, the floor plan determines where their category sits within the broader store environment. A brand whose products are located near the entrance, along a primary traffic aisle, or adjacent to a complementary category will naturally benefit from greater shopper exposure than one positioned in a low-footfall area.
A brand should use a planogram when the objective is to control product placement at the fixture level, and a floor plan when the objective is to influence or understand placement at the store environment level. These are different problems requiring different tools, and the appropriate choice depends on the scope of the challenge being addressed.
Use a planogram when:
Use a floor plan when:
In practice, brand owners are more frequently engaged with planograms than floor plans, since floor plan decisions are typically made at the retailer level. However, understanding both tools enables brands to have more informed conversations with retail partners about the strategic placement of their products and displays.
Planograms and floor plans work together as a hierarchy of retail planning, where the floor plan establishes the macro environment and the planogram defines the micro execution within it. A floor plan determines where a fixture sits in the store; the planogram determines what goes on that fixture and how it is arranged. Neither tool is fully effective in isolation.
Consider a brand launching a dedicated skincare display in a pharmacy. The floor plan would identify the optimal location for that display unit, taking into account traffic flow, proximity to related categories, and available floor space. The planogram would then define the product arrangement on that unit, specifying which products occupy which positions, how many facings each SKU receives, and how the range is sequenced to guide the shopper through the brand story.
When both tools are aligned, the result is a coherent in-store experience that works at every scale. A strong floor plan position loses commercial value if the planogram is poorly constructed, and even the most rigorous planogram cannot compensate for a fixture placed in a low-visibility location. Brands that invest in both levels of planning consistently achieve stronger in-store performance than those that address only one.
Responsibility for planograms and floor plans is typically shared between retailers, brands, and specialist retail design partners, with the division of ownership depending on the type of retail environment and the nature of the commercial relationship.
Retailers generally own the floor plan. Large grocery, pharmacy, and department store chains maintain dedicated space planning teams who manage category adjacencies, traffic flow, and fixture positioning across their entire estate. These decisions are informed by sales data, shopper research, and commercial agreements with suppliers.
Planograms are typically a shared responsibility. Retailers often produce category-level planograms to govern overall shelf layouts, but brands with strong commercial relationships or dedicated display fixtures frequently develop their own planograms to govern their specific space. This is particularly common in categories such as beauty, skincare, and health, where brands invest in bespoke display units designed to communicate brand identity as well as product range.
Specialist retail design partners support both processes. They bring expertise in spatial design, shopper behaviour, and fixture engineering that neither brands nor retailers typically hold in-house. Where a brand is developing a new permanent display or point of sale unit, a design partner will often contribute to both the physical design of the fixture and the planogram logic that governs how product is presented within it.
Pivotal is a full-service retail design partner that supports brands at every stage of the in-store planning process. Whether a brand needs a bespoke display fixture designed around a specific planogram brief or a new unit positioned strategically within a retailer's floor plan, Pivotal provides the expertise and execution capability to deliver it.
In 2025, Pivotal installed over 2,000 new retail and brand experiences, with in-store engineers visiting a store every 34 minutes. That operational scale reflects a genuine capability to deliver consistent, compliant, and commercially effective in-store solutions at pace. If your brand is planning a fixture reset, a new display launch, or a broader in-store investment, speak to the Pivotal team to explore how that expertise can be applied to your brief.