
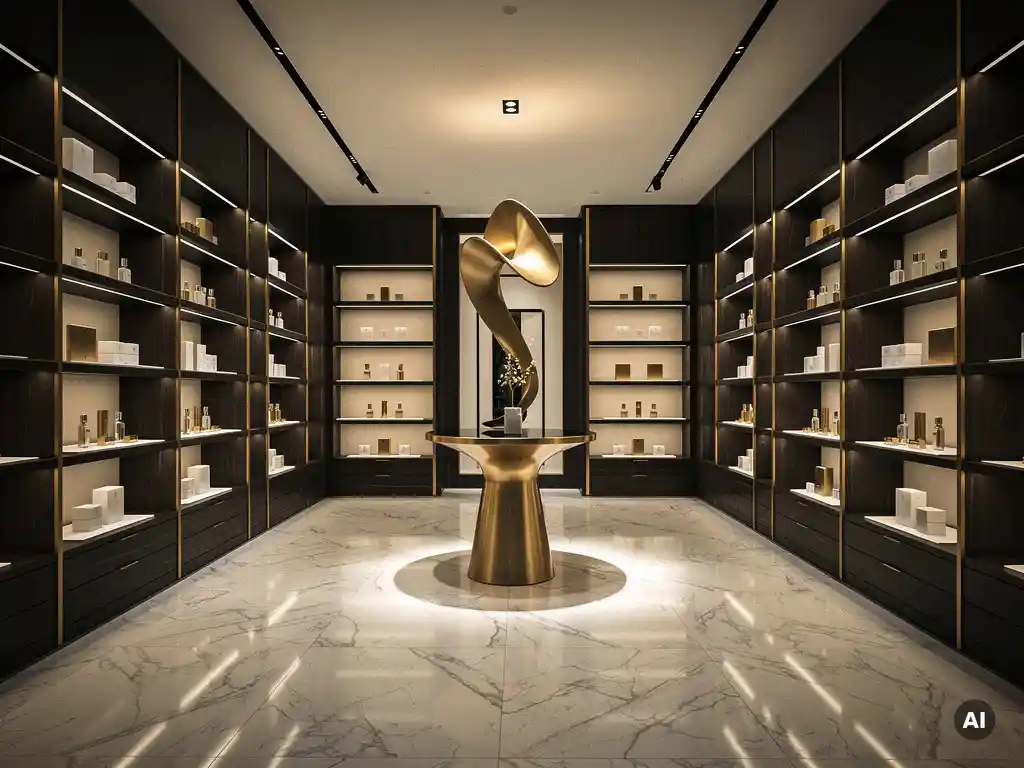
Store layout directly reflects a brand's personality by translating abstract brand values into physical space. The way a store organises its floor plan, controls customer flow, and positions its products communicates intent, quality, and character before a single product is touched or a single word is read. For retail chain owners and brand managers, understanding this relationship is essential to building consistent, commercially effective in-store experiences across every location.
Store layout communicates a brand's values, positioning, and attitude toward its customers through spatial decisions. The width of aisles, the density of product displays, the placement of entry points, and the deliberate use of empty space all signal whether a brand is premium or accessible, curated or abundant, efficient or experiential. Shoppers read these cues instinctively, often forming a brand impression within seconds of entering a store.
Open, uncluttered layouts with generous circulation space signal exclusivity and confidence. The brand is saying it does not need to fill every surface to justify its value. Conversely, a densely merchandised floor plan communicates value, variety, and volume. Neither approach is inherently superior; the critical factor is whether the spatial language matches what the brand has promised through its marketing and identity.
Lighting, ceiling height, flooring material, and fixture style all amplify the layout's message. A brand that positions itself around natural wellness, for example, but uses harsh fluorescent lighting and utilitarian shelving creates a cognitive dissonance that shoppers feel even if they cannot articulate it. Layout is the physical manifestation of brand promise.
The layout elements that carry the most brand meaning are the entry zone, the circulation path, fixture design, and the use of negative space. These four components shape the shopper's physical and emotional journey through the store, and each one is capable of reinforcing or undermining the brand's intended identity.
Store layout strategy differs significantly across retail brand archetypes because each archetype serves a distinct shopper mindset and commercial objective. A luxury brand, a value retailer, a specialty concept store, and a pharmacy each require a fundamentally different spatial logic to deliver on their brand promise.
Luxury and premium brands typically favour wide aisles, low fixture heights, and a high ratio of display space to product volume. The layout prioritises discovery and sensory engagement over efficiency. Shoppers are invited to linger, and staff interaction is built into the spatial design.
Value and convenience retailers operate on the opposite principle. Layouts are optimised for speed and ease of navigation, with clear category signage, logical product adjacencies, and efficient traffic flow. The brand personality here is functional and trustworthy rather than aspirational.
Specialty and lifestyle concept stores often use a hybrid approach, combining curated product zones with experiential moments. The layout reflects a brand personality built around discovery and community, frequently incorporating flexible spaces that can host events or seasonal activations without requiring a structural refit.
Brand-layout mismatches damage customer trust because they create a gap between expectation and reality that shoppers register as inauthenticity. When a brand's advertising, packaging, and digital presence communicate one set of values but the physical store delivers a contradictory experience, the shopper's confidence in the brand is undermined. Trust, once eroded in a physical environment, is difficult to recover.
The damage is compounded across multi-location retail chains where inconsistency between sites amplifies the problem. A shopper who has a positive experience at one location and a disjointed experience at another begins to question the brand's reliability and operational competence. For retail chain operators, layout consistency is not merely an aesthetic concern; it is a commercial and reputational one.
Industry experience consistently shows that shoppers attribute poor store environments to the brand itself, not to individual store managers or property constraints. This means the consequences of a brand-layout mismatch extend well beyond a single visit, affecting repeat purchase rates and long-term brand equity.
A store layout can be updated without a full refit by making targeted interventions in the highest-impact zones: the entry area, key category fixtures, and point-of-sale positions. These changes can significantly shift the in-store experience and realign the physical environment with the brand's current identity without the cost or disruption of a complete shopfit.
Practical approaches include:
Rapid prototyping and phased rollout strategies allow brands to test layout changes in a small number of locations before committing to a wider programme. This approach reduces financial risk while generating real-world performance data to inform the full deployment.
Point-of-sale and display design play a critical role in brand personality because they represent the most concentrated expression of brand identity within the store environment. At the moment of purchase decision, a well-designed POS unit communicates quality, reinforces brand values, and differentiates the product from adjacent competitors on the same shelf or fixture.
Display design operates at both a macro and micro level. At the macro level, the overall fixture system within a store creates a visual language that shoppers associate with the brand. At the micro level, individual POS units, shelf-edge treatments, and branded display materials deliver the brand message at the precise moment of shopper engagement.
Bespoke display solutions carry significantly more brand weight than generic retail furniture. When a brand invests in purpose-designed fixtures that reflect its materials, colours, and values, shoppers perceive a higher level of care and quality. This perception transfers directly to the product itself, supporting premium positioning and justifying price points that a standard display cannot sustain.
Pivotal is a full-service retail design partner that helps brands translate their identity into compelling physical store experiences. From initial concept through to on-site installation, Pivotal's team manages the entire process, ensuring that every spatial and display decision reinforces the brand's intended personality. Key capabilities include:
In 2025 alone, Pivotal installed over 2,000 new retail and brand experiences, with in-store engineers visiting a store every 34 minutes. If your brand's physical environment is not keeping pace with your brand identity, contact Pivotal to discuss how a targeted design and display programme can close that gap.
Start by comparing your store environment against your brand's marketing materials, packaging, and digital presence — if the visual language, tone, and quality signals feel inconsistent, that gap is likely what your customers are experiencing too. A practical audit involves walking your store as a first-time visitor and noting the first impressions formed within the initial few seconds: does the entry zone, fixture quality, and spatial density match the brand promise you're making elsewhere? Gathering customer feedback and mystery shopping data can also surface specific touchpoints where the disconnect is most damaging.
The highest-impact, lowest-cost starting point is almost always the entry zone — the first few metres of your store do more brand communication work than any other area, yet they're often under-invested. Refreshing this zone with updated graphics, a considered product edit, and improved sightlines can meaningfully shift the brand impression without requiring structural changes. From there, prioritise fixture surfaces and point-of-sale materials in your highest-traffic category areas, as these carry disproportionate brand weight relative to their footprint.
The most effective approach is to define a non-negotiable core — the entry treatment, fixture system, materials palette, and key brand moments — that must remain consistent across all sites, while building flexibility into secondary zones that can adapt to local footprint constraints or regional product ranges. A modular display system designed around your brand's visual language gives individual store managers the ability to reconfigure product adjacencies and seasonal activations without ever departing from the brand framework. Documented brand guidelines specific to the physical environment, supported by a central compliance and installation programme, are what make this scalable across large retail portfolios.
Store layout changes have a well-documented and direct impact on commercial performance, not just aesthetics — improvements to circulation paths, product adjacencies, and dwell zone design consistently influence basket size, conversion rates, and category engagement. Specifically, reconfiguring layouts to improve cross-sell adjacencies, increase dwell time in high-margin zones, and reduce friction at the point of purchase can deliver measurable uplifts without any change to the product range or pricing. The aesthetic and the commercial are inseparable: a layout that feels right for the brand also tends to be one that guides shoppers more effectively through a purchase journey.
The key is to identify which brand moments are truly essential and can be delivered at any scale, rather than trying to replicate the full flagship experience in a reduced footprint. In a concession or smaller format, this typically means concentrating the brand's strongest visual and sensory signals into a single hero fixture or display unit that carries the full weight of the brand identity. Think of it as a distilled brand expression — the same values, materials, and personality, but edited to the most powerful version that the format allows.
The most frequent mistake is designing the layout around operational convenience — stock room access, staff movement, or fixture cost — rather than the shopper's experience and the brand's intended identity. A related error is treating layout as a one-time project rather than an evolving asset; brands that refresh their marketing and product range annually but leave the physical environment unchanged for years create a growing disconnect between their current identity and their in-store reality. Finally, many brands underestimate the importance of prototyping and real-world testing before a full rollout, which can result in expensive commitments to layouts that don't perform as expected in practice.
For a targeted intervention — fixture updates, graphic refreshes, and entry zone improvements — a planning lead time of three to four months is typically sufficient to allow for design, prototyping, manufacturing, and phased installation without disrupting trading. For a more substantial layout overhaul or a multi-site rollout programme, six to twelve months of planning is more realistic, particularly when bespoke fixtures need to be designed, tested, and manufactured at scale. Building a phased rollout into the programme from the outset allows early locations to generate performance data that can refine the approach before the wider deployment is committed.